
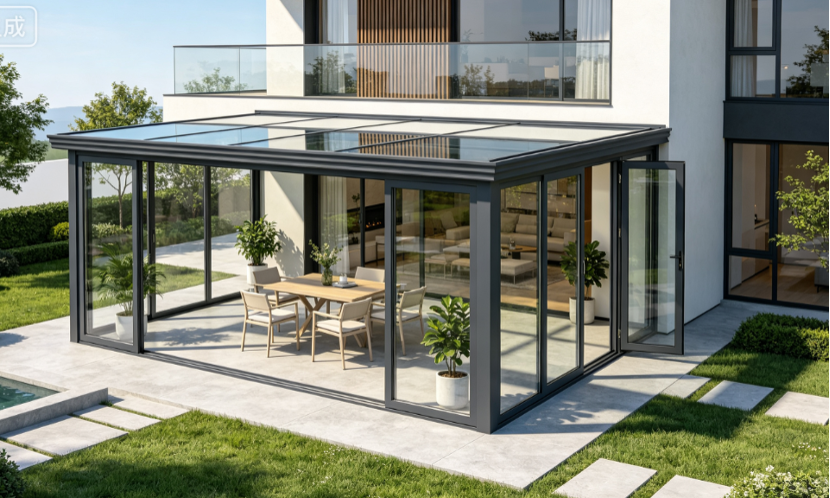
Minimalist Sunroom
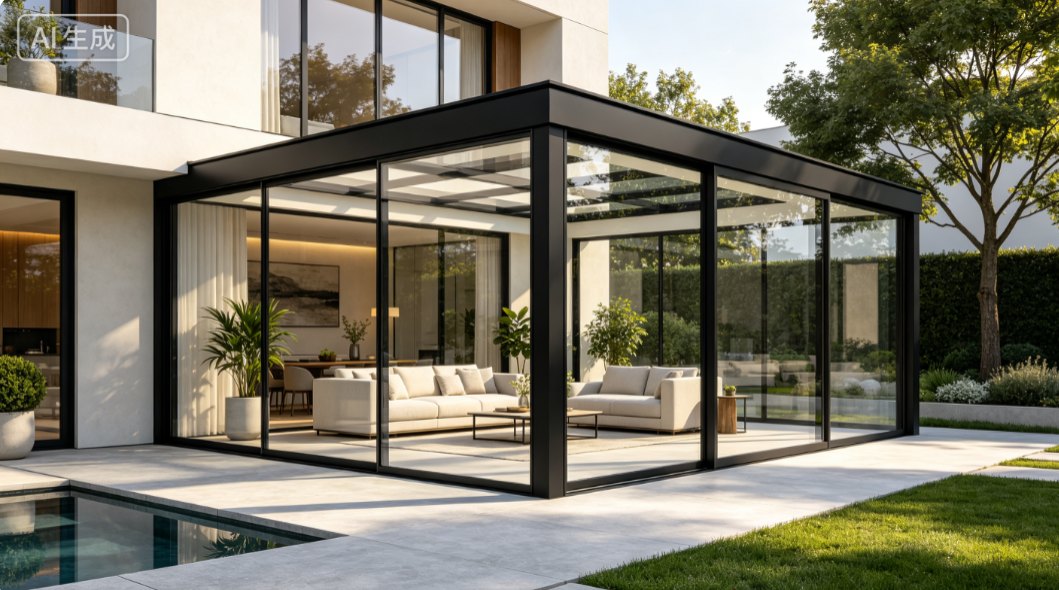
Minimalist frames paired with large glass panes create a bright, open feel, ideal for the terraces and courtyards of modern-style villas.
Sunroom & Pavilion Solutions
NAYSS provides one-stop sunroom and pavilion solutions spanning aluminum structures, glass roofing, and window and door systems. Our range covers minimalist sunrooms, Chinese-style sunrooms, courtyard pavilions, and motorized louvered pavilions, and we manage the entire process from measurement and detailing to installation and delivery.
Applications
Sunrooms and pavilions transform terraces and courtyards from seasonal spaces into year-round living, dining, and entertaining areas. Glass roofs bring in abundant natural light while the sealed structure keeps out wind, rain, and dust, putting outdoor views within reach regardless of the weather.
Minimalist frames paired with large glass panes create a bright, open feel, ideal for the terraces and courtyards of modern-style villas.
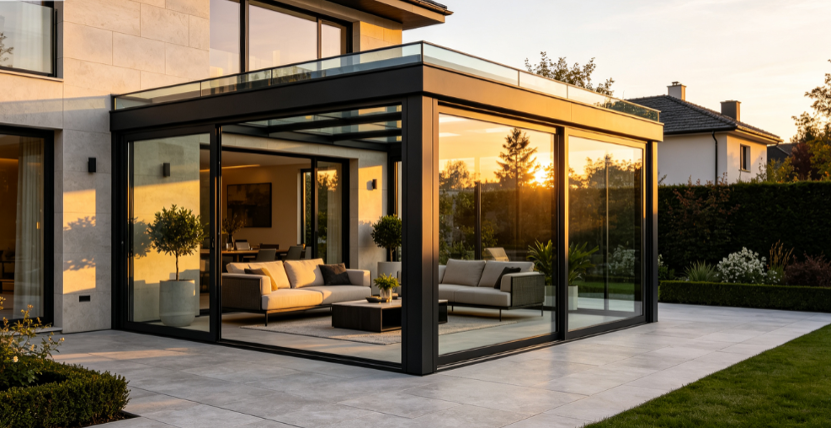
Chinese-style eaves and lattice details combine traditional charm with the weather resistance of an aluminum structure.
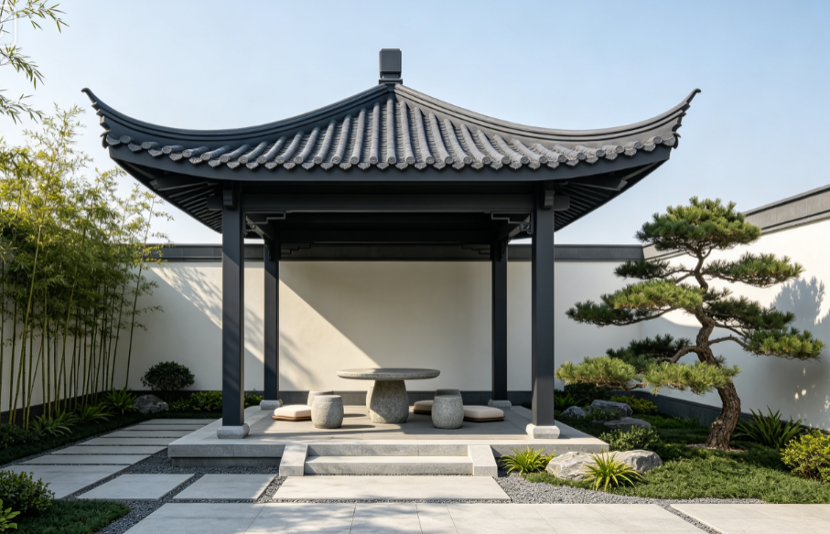
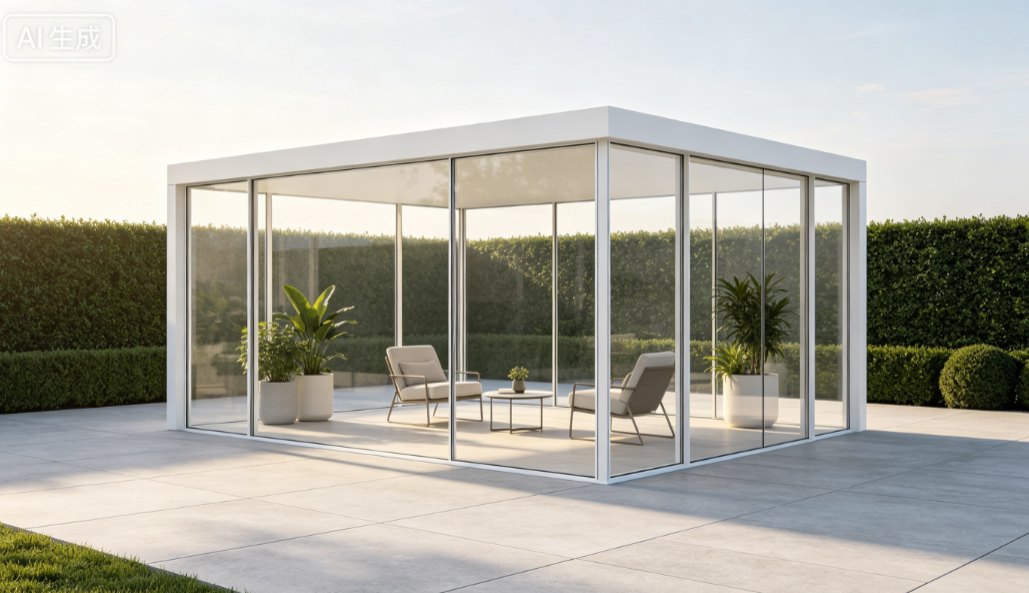
An open aluminum pavilion offers shade, rain protection, and good ventilation, ideal for courtyards, gardens, and poolsides.
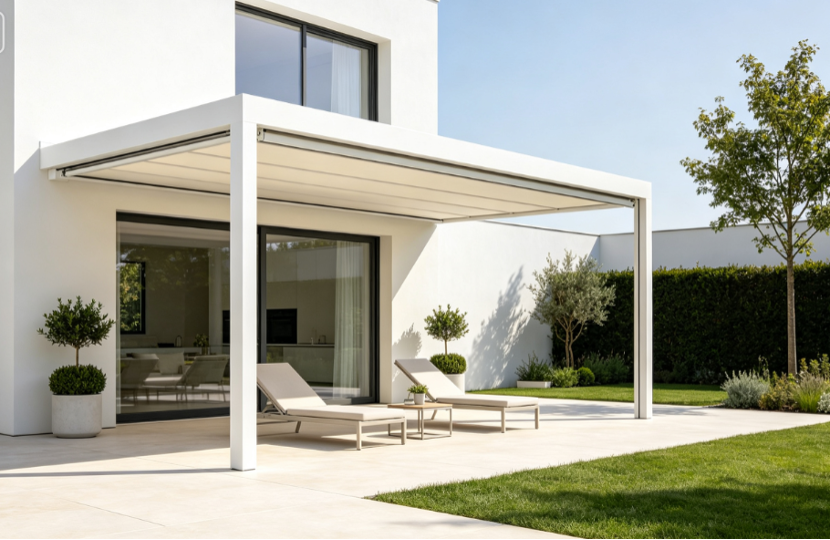
The roof louvers rotate electrically to switch between shade and daylight at the touch of a button, and close automatically to drain water in the rain.
Trusted Manufacturer
Based in Foshan, Guangdong—the heart of China's aluminum industry—NAYSS brings 15 years of experience in architectural finishes and building materials and a 10,000㎡ standardized production facility. We deliver structurally sound, reliably sealed, fully customizable aluminum sunroom and pavilion systems for villa courtyards, terraces, and leisure spaces.
Why Aluminium
Aluminum offers a balanced performance in load-bearing, weather resistance, and sealing, making it the ideal material for sunroom and pavilion structures.
The aluminum frame resists corrosion, sun, and rain, supporting the glass roof with lasting stability and no deformation.
Thermal break profiles paired with insulated Low-E glass reduce summer heat and winter heat loss for year-round use.
Available in minimalist, Chinese, and other styles and colors to complement your courtyard and building facade.
Outdoor Living
Compared with traditional extensions, sunrooms and pavilions have shorter construction periods and require minimal changes to the main structure, yet genuinely add a bright, usable room. Whether as a tea room, study, gym area, or dining space for gatherings, they improve your living experience without the need to move, while enhancing the overall quality of the property.
Premium Materials
From the frame and glass to the sealing and drainage hardware, NAYSS uses premium materials throughout and inspects them rigorously to ensure the sunroom's structural safety and lasting weathertightness.
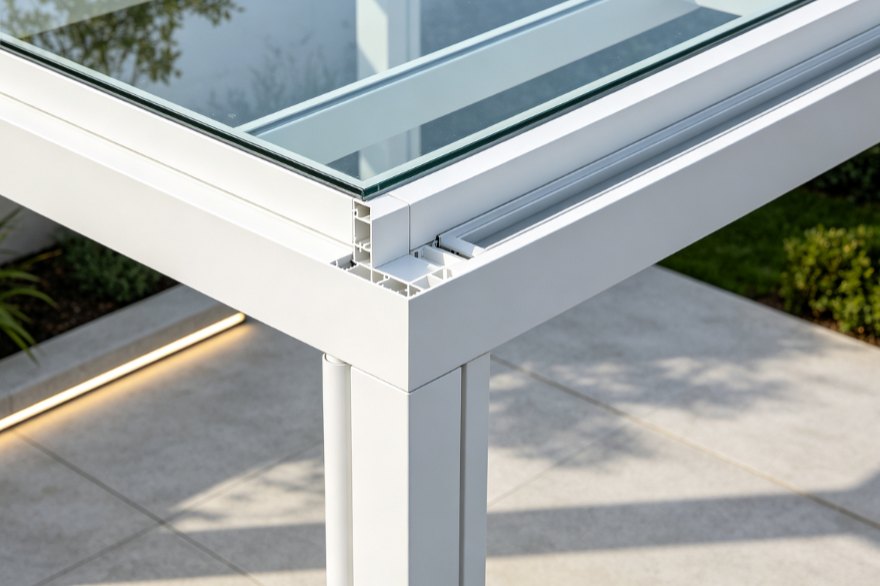
High-strength thermal break profiles combine load-bearing capacity with thermal insulation and support custom large-span structures.
The roof and facade use tempered laminated or insulated Low-E glass, combining safety with thermal and sound insulation.
Integrated drainage channels, sealing strips, and weatherproof hardware prevent leaks over the long term and keep operation smooth.
A well-designed structure, roof, and operation method optimize lighting, ventilation, and insulation, transforming an unused terrace or courtyard into a year-round, frequently used living space.
Energy Efficiency
With thermal break profiles, insulated Low-E glass, and a combination of operable skylights and side windows, the design blocks excess heat radiation and creates convective cooling in summer, retains indoor warmth in winter, and pairs excellent air tightness and drainage to stay comfortable year-round.
Ask About Energy-Saving Solutions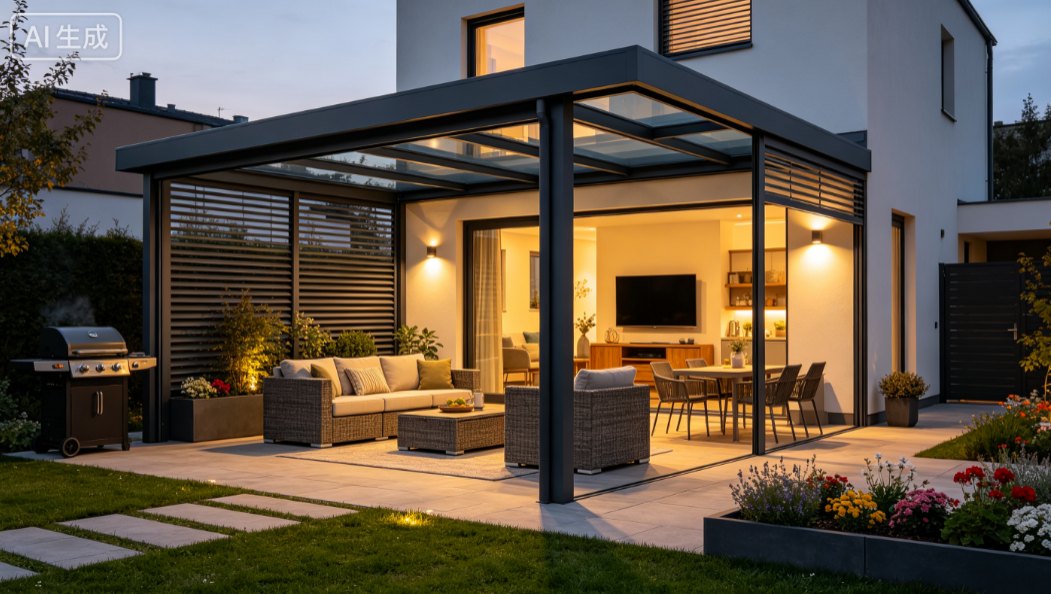
Customer Reviews
After the minimalist sunroom was completed, our terrace is usable year-round. The glass roof lets in plenty of light and there's no leakage at all, even in the rain.
The Chinese-style sunroom captures the design details beautifully, the profiles and hardware are consistently high quality, and the installation went smoothly.
The motorized louvered pavilion is a real highlight. Guests love it, and the remote-controlled operation has worked flawlessly to this day.
Why NAYSS
With premium quality, extensive experience, large-scale production, and attentive service, NAYSS is a trusted choice for your project.
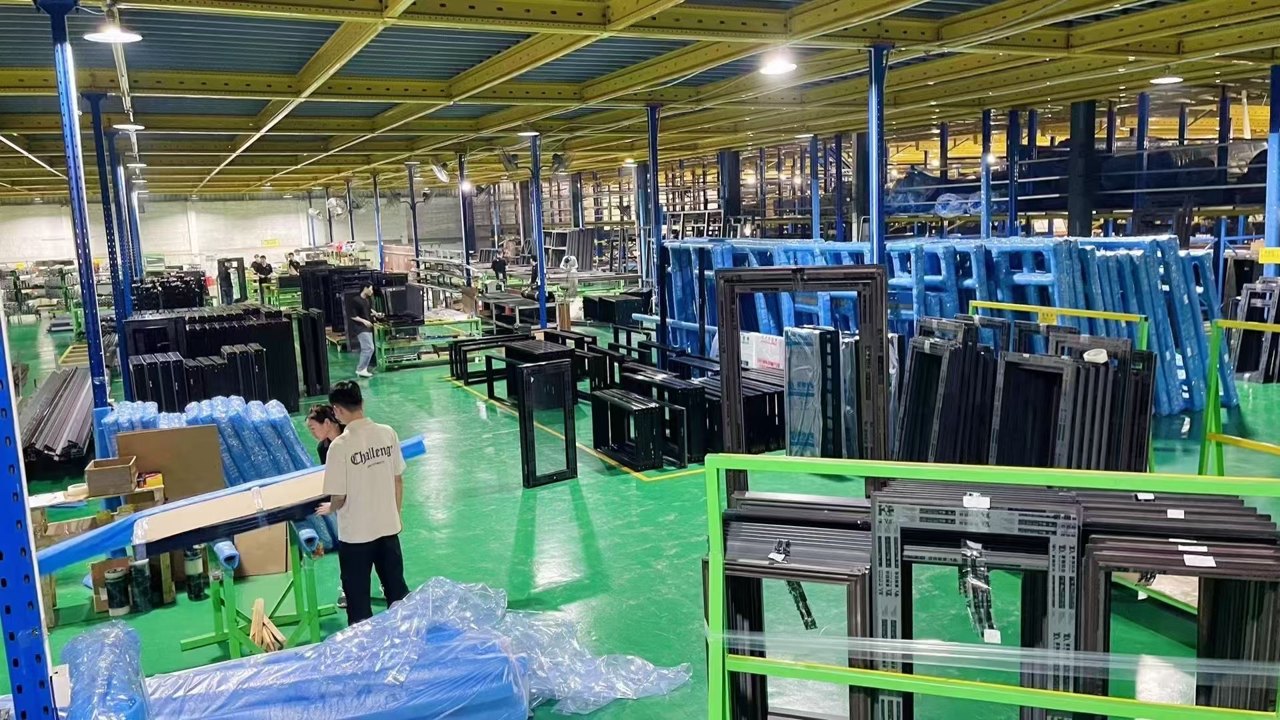
Premium quality paired with factory-direct pricing helps keep your project on budget.
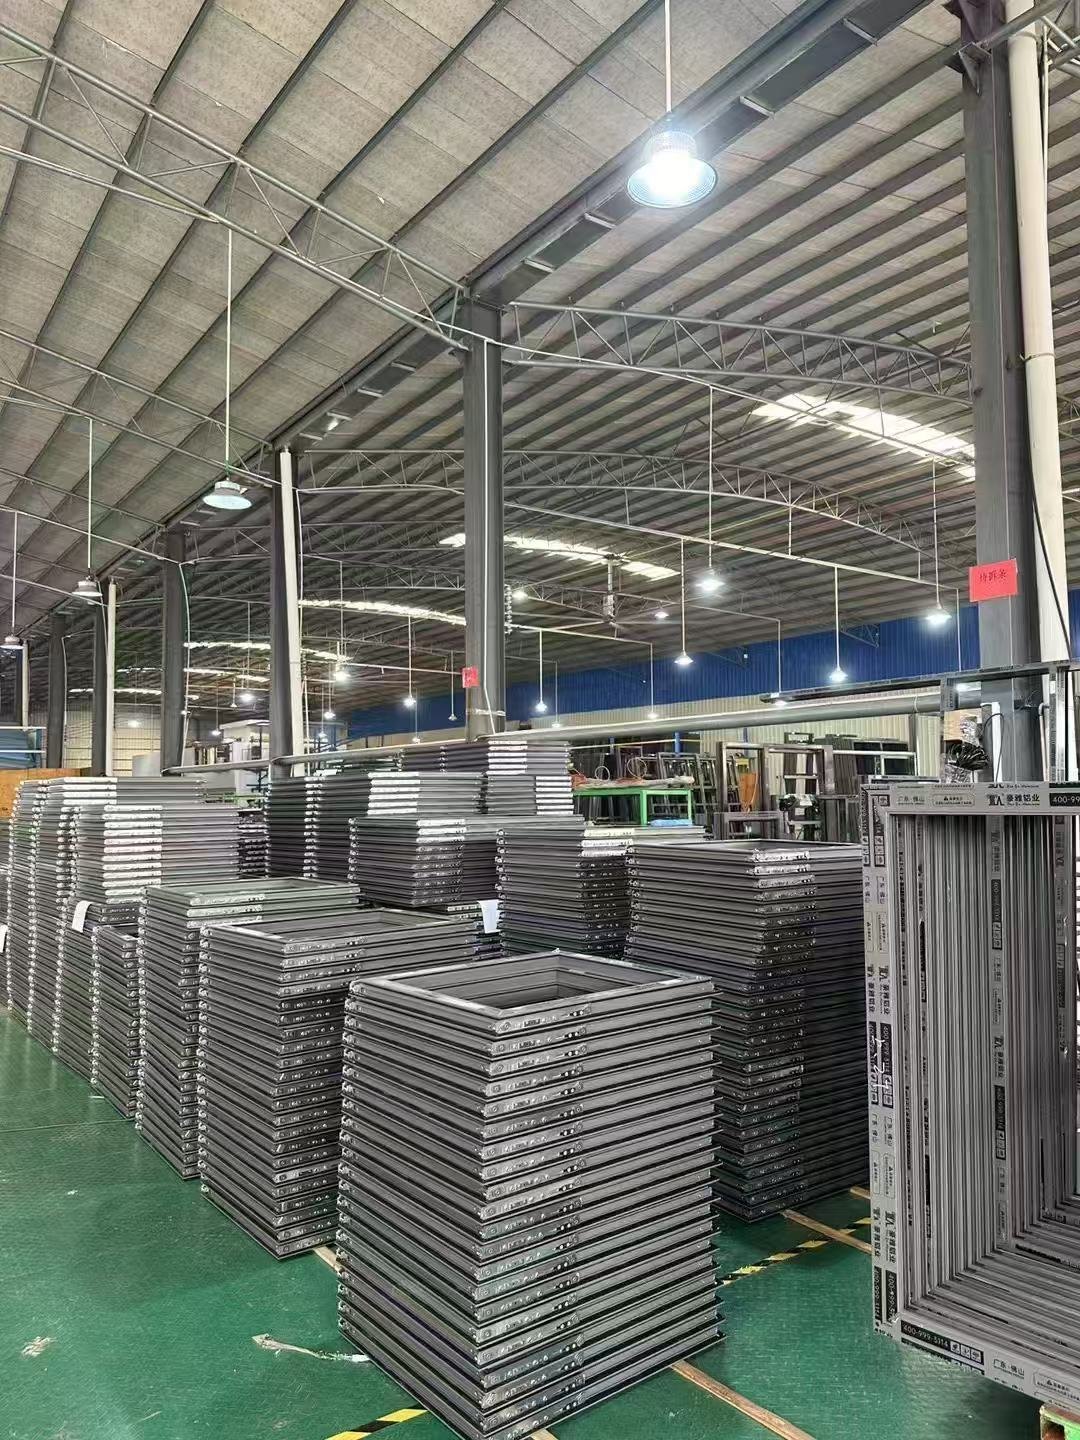
15 years of experience in the building materials and architectural finishing industry, with in-depth knowledge of all kinds of window and door projects.
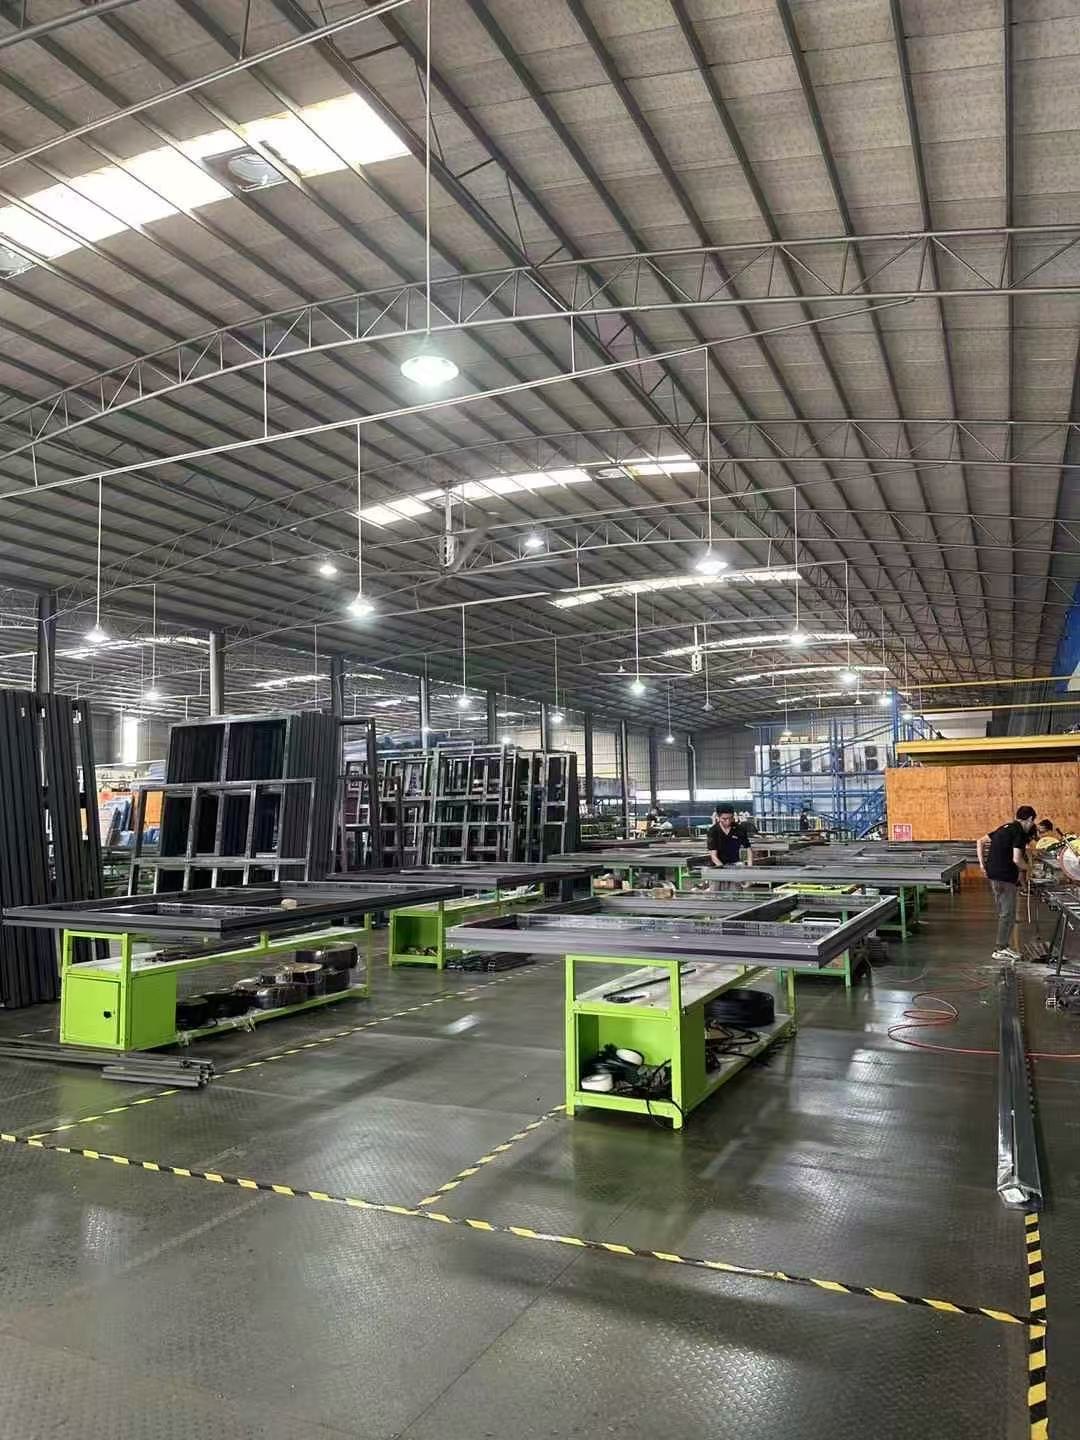
A 10,000㎡ standardized production facility supporting large-scale customization and on-time delivery.
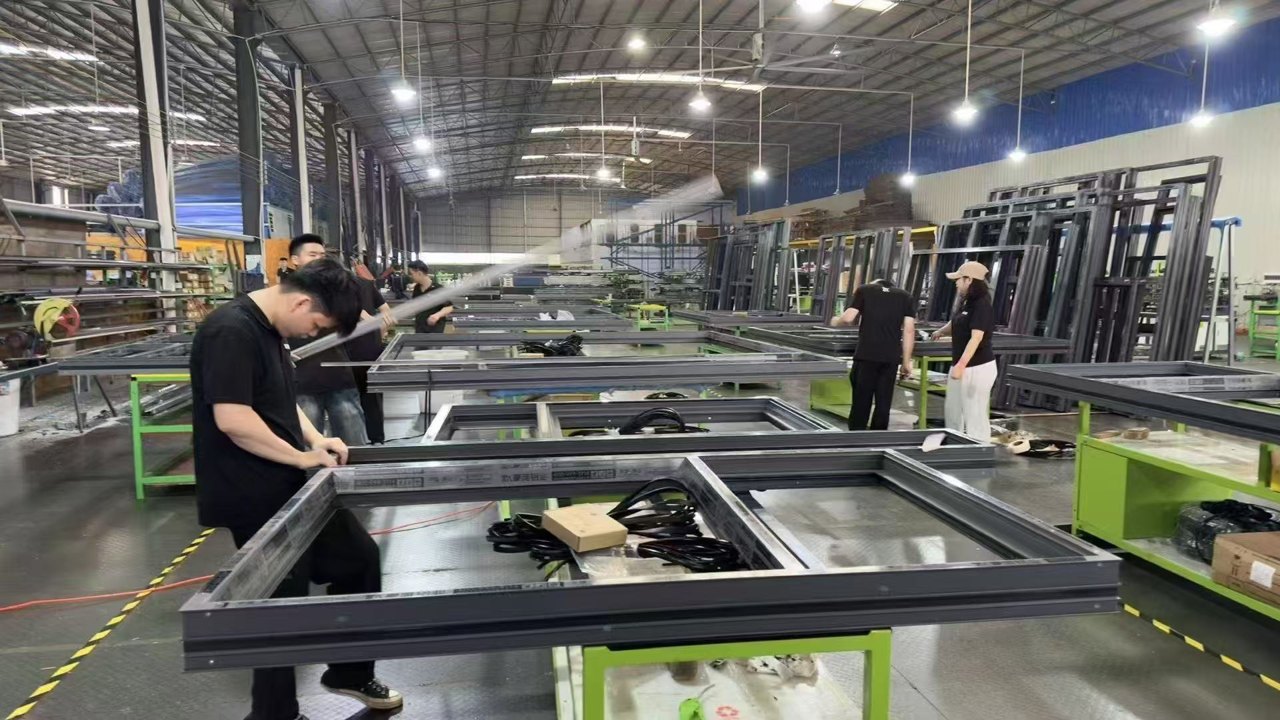
From design refinement to after-sales support, we provide one-stop custom and professional service.
FAQ
Find answers here to common questions about sunroom and pavilion customization, thermal insulation, waterproofing, and installation.
Thermal break profiles and insulated Low-E glass, combined with operable skylights, side windows, and sunshades, effectively control indoor temperature.
A sunroom is an enclosed structure with windows, doors, and glass facades for year-round use; a pavilion is an open shelter primarily for shade and rain protection.
The aluminum louvers on the roof are motor-driven and can be tilted by remote control to adjust the angle for light and ventilation, forming a waterproof roof when closed.
Yes. We customize the structure, color, and roof materials to your site dimensions and architectural style, producing only after drawings are confirmed.
Integrated drainage channels, multiple sealing strips, and a sloped design guide rainwater along a smooth path, preventing pooling and leakage.
We ship worldwide and provide assembly drawings, technical briefings, and remote guidance to support on-site installation.